

Address
82 Beekman Street, Plattsburgh, NY
Price
$ 535,000
Property Attributes
- MLS#207141
- TypeSingle Family
- Listing Status Active
- CountyCLINTON
- CityPlattsburgh
- AreaCity of Plattsburgh
- Zip12901
- StyleOld Style,Traditional
- Year Built1931
- Taxes$ 11818
- Price$ 535,000
- Bedrooms4
- Full Bathrooms4
- Half Bathrooms1
- Sqr Footage2483
- Lot Size0.33 Acres
Data Source:
Adirondack-Champlain Valley MLS
Property Description
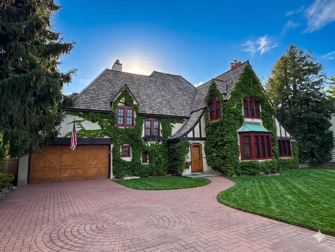
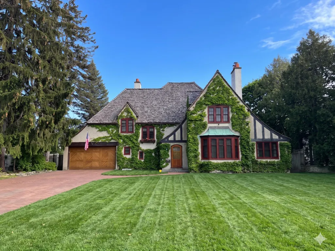
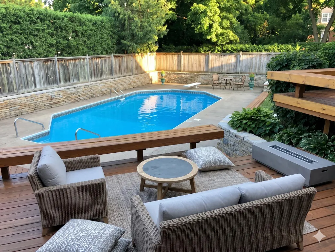
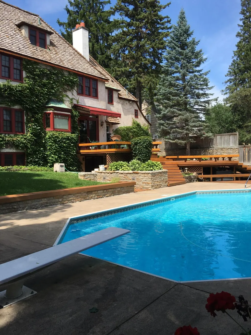
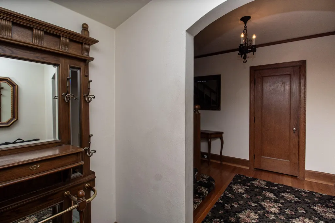
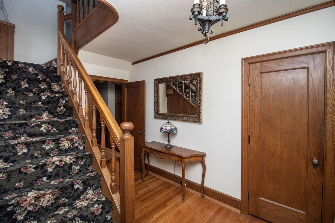
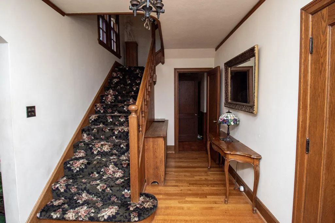
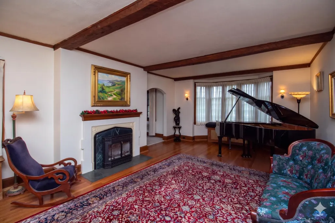
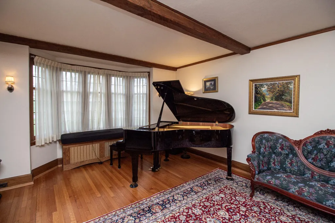
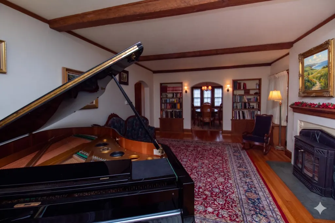
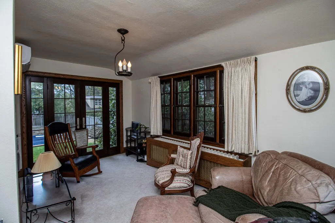
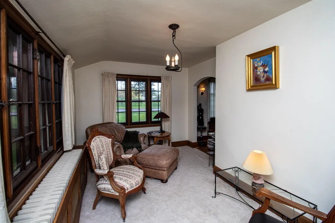
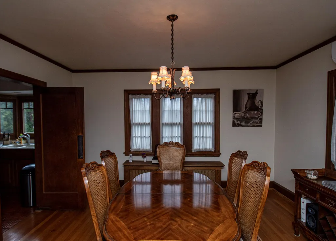
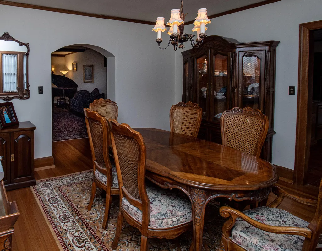
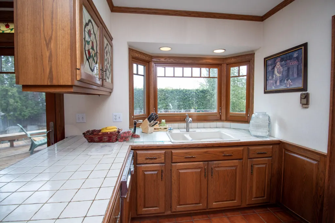
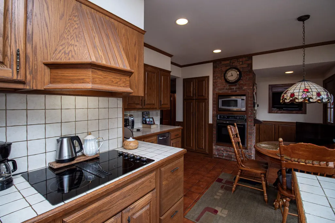
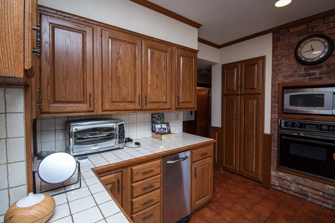
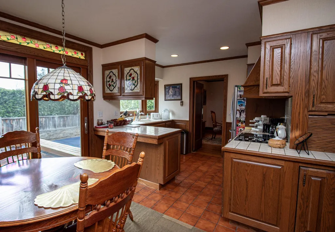
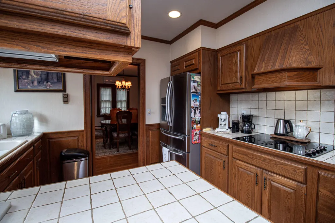
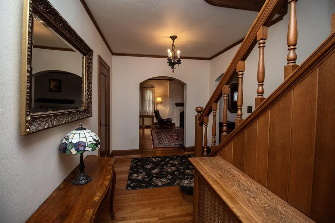
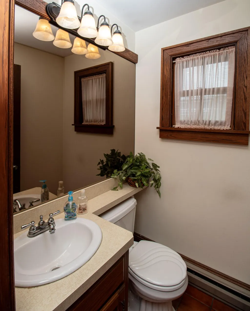
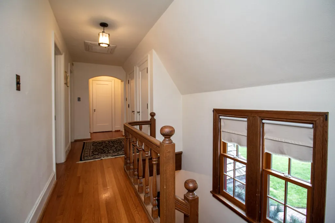
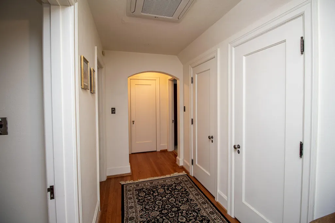
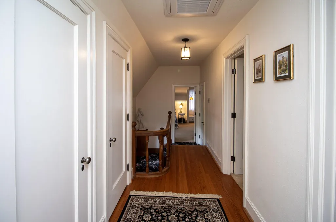
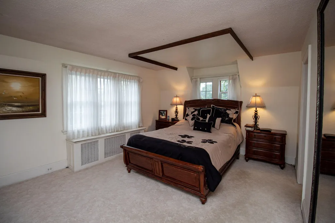
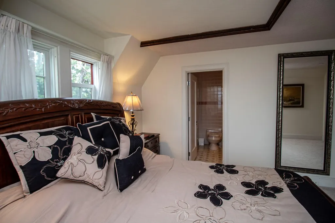
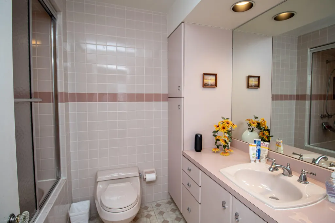
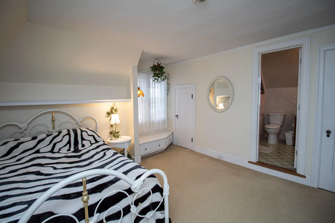
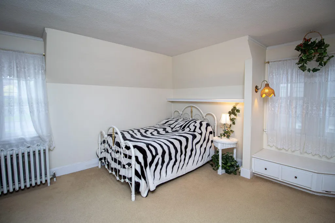
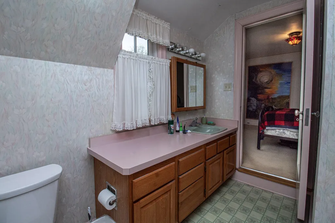
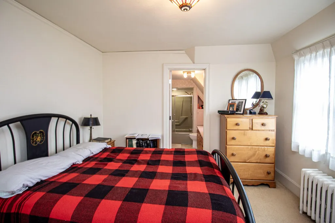
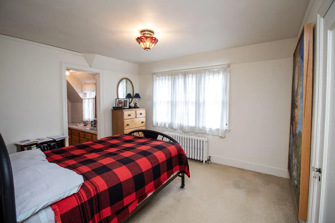
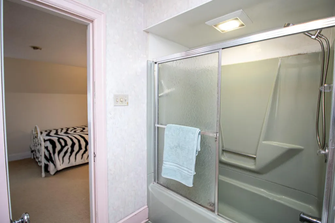
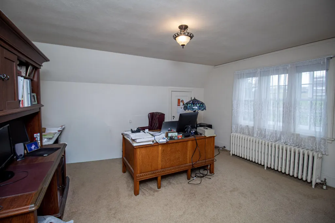
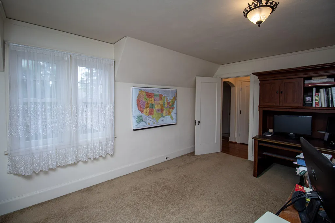
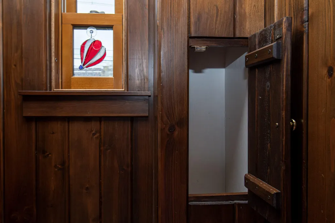
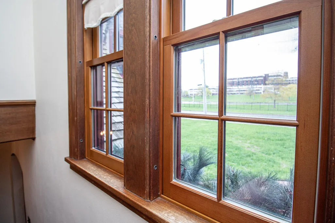
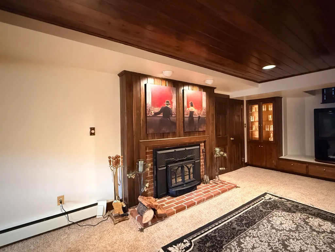
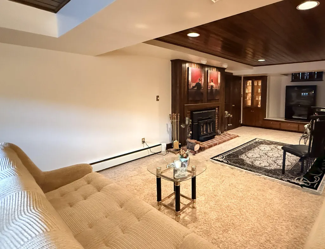
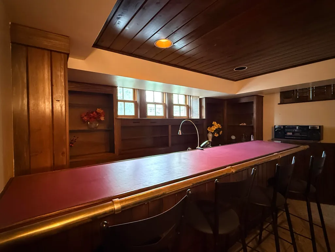
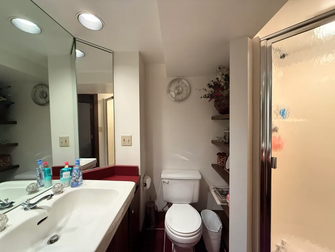
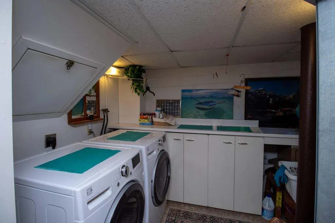
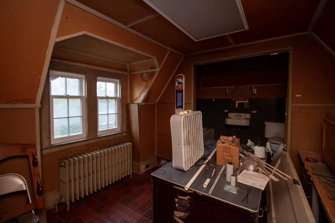
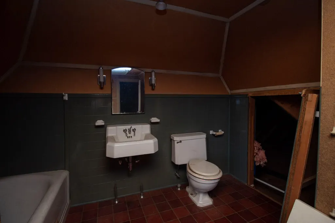
Discover a rare piece of local history with this stunning 1931 Tudor Revival, masterfully crafted by renowned architect Alvin Inman. Situated on a beautiful city street overlooking the historic CVPH grounds, this residence seamlessly blends Gilded Age craftsmanship with modern, high-end updates. Step through the arched entryway to find incredible architectural integrity, featuring all original interior oak trim and gorgeous quarter-sawn red oak flooring throughout. The grand living room boasts a classic fireplace, leading to a bright sitting room with backyard access. The oversized kitchen features traditional tile, a charming breakfast area, and views of the pool. Upstairs, the home offers four expansive bedrooms, including a primary suite with a private bath, plus two bedrooms sharing a classic 'Jack and Jill' bath. A vintage laundry chute serves both floors, leading to the lower-level family room, which features a second fireplace, built-in bar, and a convenient walk-out entrance. Premium Upgrades & Special Features: Windows: All windows and window trims are premium, durable powder-coated aluminum installed by Marvin. Roof: Brand-new, hand-split Western Canadian cedar roof. HVAC & Climate: New hot water boiler, plus a ductless heat pump providing efficient A/C and heating during shoulder months. Electrical & Power: Upgraded new 200-amp electrical service and a whole-house standby generator. Outdoor Oasis: Completely private backyard sanctuary featuring a 9'-deep inground pool (with a new pool liner, pump, and filter), a large tiered deck, and manicured landscaping. Don't miss this rare opportunity to own a piece of Alvin Inman's architectural legacy. Schedule your private tour today!
| Price History | |
|---|---|
| 5/7/2026 | Listed $595,000 |
| 7/28/2026 | 11$535,000 |
General Features
| Living Area | 2483.0 |
|---|---|
| Sewer | Public Sewer |
| Heating | Electric,Hot Water,Radiant |
| Cooling | Ductless,Electric |
| Utilities | Cable Available,Cable Connected,Electricity Connected,Internet Available,Phone Available,Sewer Connected,Water Available,Water Connected |
| Roof | Shake |
| Appliances | Cooktop,Dishwasher,Electric Cooktop,Electric Oven,Electric Water Heater,Range Hood,Refrigerator,Self Cleaning Oven |
| Zoning | Residential |
| Garage Spaces | 2.0 |
| Patio/Porch Features | Deck |
| Architectural Style | Old Style,Traditional |
| Pool Features | In Ground,Outdoor Pool,Vinyl |
| Construction Materials | Adobe,Stucco |
| Year Built | 1931 |
| Electric | 200+ Amp Service |
| View | Pond |
| Township | Plattsburgh |
| Levels | Three Or More |
| Property Subtype | Single Family Residence |
| Parcel Number | 207.14-5-52 |
| County | Clinton |
| Property Type | Residential |
| HOA | No |
| Attached Garage | Yes |
| Garage Y/N | Yes |
| Total Rooms | 9 |
| Full Baths | 4 |
| Status | Active |
| Directions | Route 3 to Beekman Street. Across from hospital,see sign. |
| City | Plattsburgh |
| Senior Community Y/N | No |
| High School District | Plattsburgh |
| Open Parking Spaces | 6.0 |
| MLS Area | City of Plattsburgh |
| Lot Size Units | Acres |
| Lot Size Square Feet | 14374.8 |
| Carport Y/N | No |
| Land Lease Y/N | No |
| Tax Annual Amount | 11818.0 |
| Home Warranty Y/N | No |
| Ok to Lease | Short Term Lease |
| Lease Renewal Y/N | No |
| MLS Area Minor | City of Plattsburgh |
| Lease Considered Y/N | No |
| Rent Control Y/N | No |
| Virtual Tour | https://mls.ricoh360.com/d82f701f-acee-4ea6-b02b-8f1cb48fac13 |
| Structure Type | House |
| Standard Status | Active |
| Occupancy Type | Owner |
| MobileHomeRemainsYN | No |
| New Construction | None |
| Sewer_co_Public_sp_Sewer | True |
| Utilities_co_Cable_sp_Available | True |
| Utilities_co_Cable_sp_Connected | True |
Interior Features
| Interior Amenities | Beamed Ceilings,Bookcases,Built-in Features,Cedar Closet(s),Crown Molding,Eat-in Kitchen,Entrance Foyer,Jetted Tub,Natural Woodwork,Tile Counters,Wet Bar |
|---|---|
| Basement | Full,Partially Finished,Walk-Out Access |
| Flooring | Carpet,Ceramic Tile,Wood |
| Total Fireplaces | 2 |
| Fireplace Features | Basement,Living Room |
| Basement (Y/N) | No |
| Air Conditioning Y/N | Yes |
| Heating Y/N | Yes |
| Window Features | Triple Pane Windows |
| Fireplace Y/N | Yes |
| Above Grade Finished Area | 2483.0 |
| Half Baths | 1 |
| Laundry Features | In Basement,Laundry Chute,Laundry Room |
| Total Bedrooms | 4 |
| Below Grade Finished Area | 0.0 |
| Total Baths | 5 |
| Heating-Radiant | True |
Exterior Features
| Exterior Amenities | Private Yard |
|---|---|
| Fencing | Back Yard |
| Lot Features | Back Yard,Landscaped |
| Water Source | Public |
| Total Parking | 8.0 |
| Lot Size Area | 0.33 |
| Foundation Details | Block,Poured |
| Spa | No |
| Building Area Total | 2483.0 |
| Lot Dimensions | 90 x 160 |
| Lot Size Acres | 0.33 |
| Road Surface Type | Asphalt,Paved |
| Waterfront Y/N | No |
| Road Frontage Type | City Street,Public |
| Other Equipment | Generator |
| Crops Included Y/N | No |
| Horse Y/N | No |
| Irrigation Water Rights Y/N | No |
Amenities
- Foreclosure
- Views
- Short Sale
- New Construction
- Adult 55+
- Lease To Own
- No HOA Fees
- Furnished
- Primary On Main
- Air Conditioning
- Seller Finance
- Green
- Fixer Upper
- Horse
- Golf
- Fireplace
- Deck
- Garage
- Basement
- Pool
Property vs Single Family Average in 12901
Price
Taxes
Year Built
 All information deemed reliable but not guaranteed. All properties are subject to prior sale, change or withdrawal. Neither listing broker(s) or information provider(s) shall be responsible for any typographical errors, misinformation, misprints and shall be held totally harmless. Listing(s) information is provided for consumer's personal, non-commercial use and may not be used for any purpose other than to identify prospective properties consumers may be interested in purchasing. The data relating
