

Address
35 Seneca Drive, Plattsburgh, NY
Price
$ 244,900
Property Attributes
- MLS#208315
- TypeSingle Family
- Listing Status Active
- CountyCLINTON
- CityPlattsburgh
- AreaCumberland Head
- NeighborhoodChamplain Park
- Zip12901
- StyleRanch
- Year Built1956
- Taxes$ 1991
- Price$ 244,900
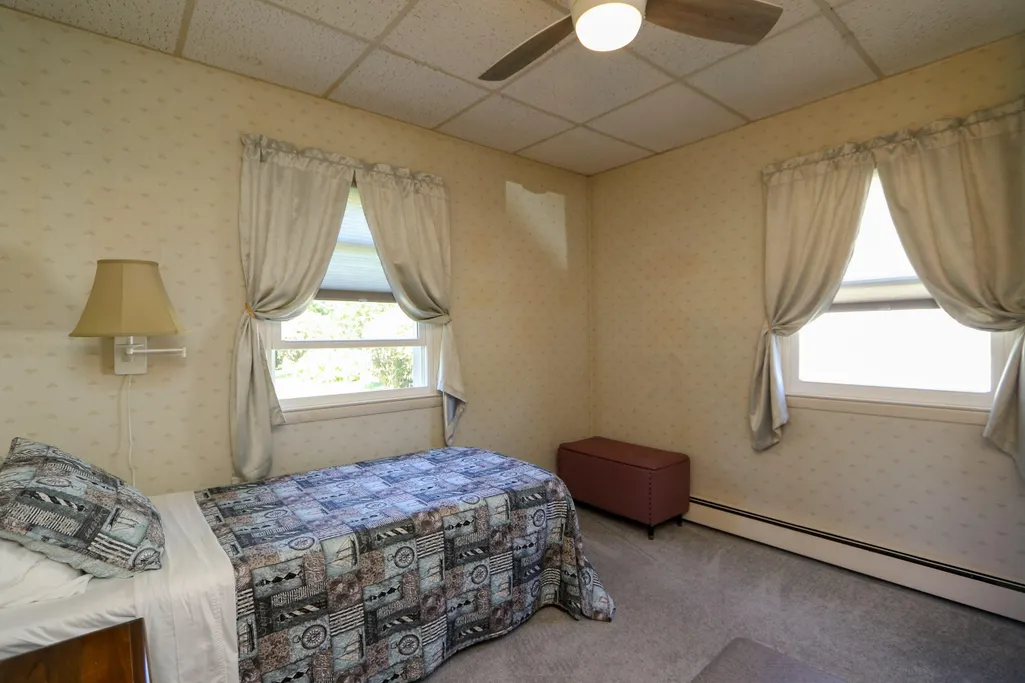
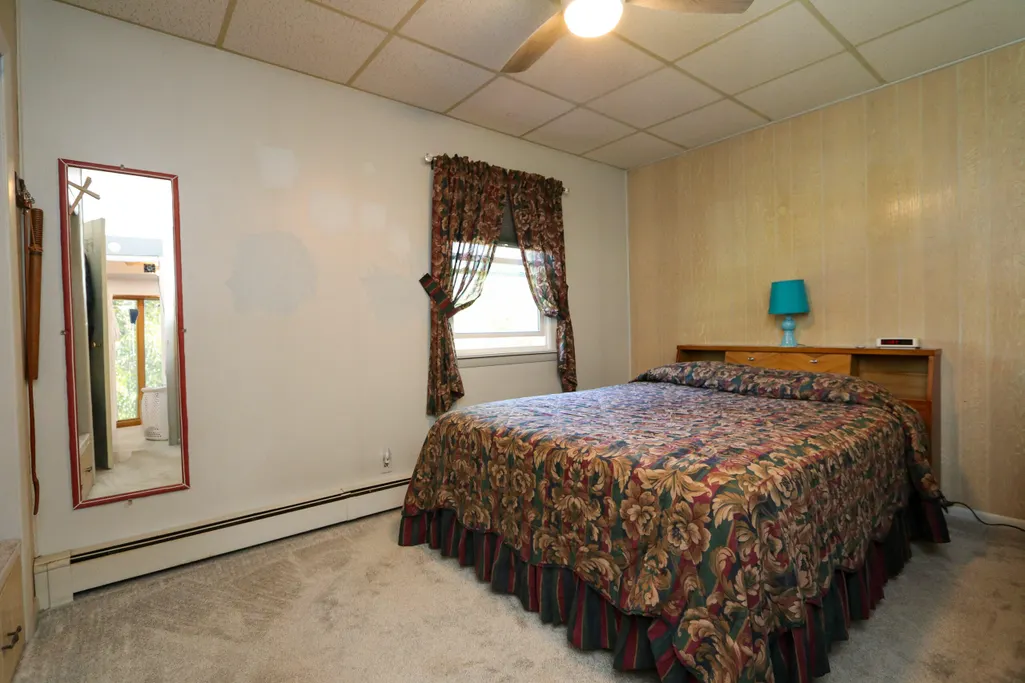
- Bedrooms3
- Full Bathrooms1
- Half Bathrooms0
- Sqr Footage1159
- Lot Size0.25 Acres
Data Source:
Adirondack-Champlain Valley MLS
Property Description
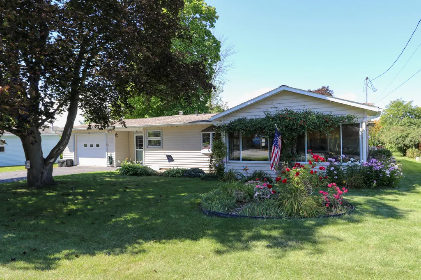
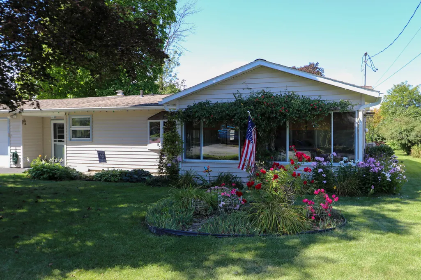
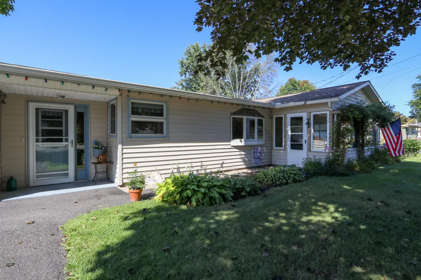
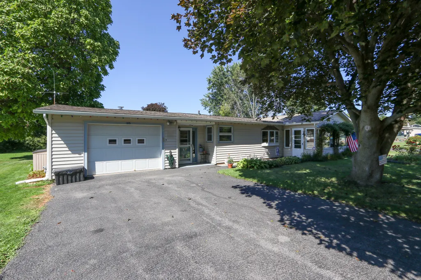
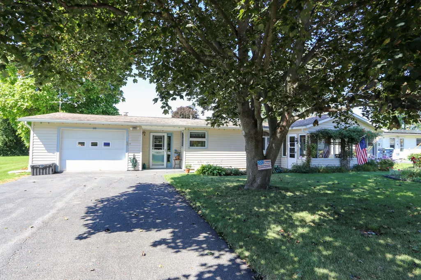
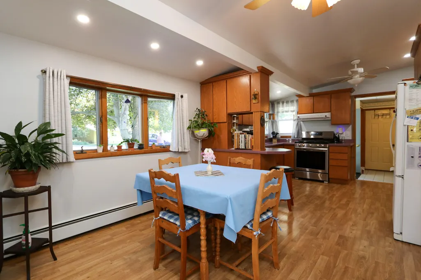
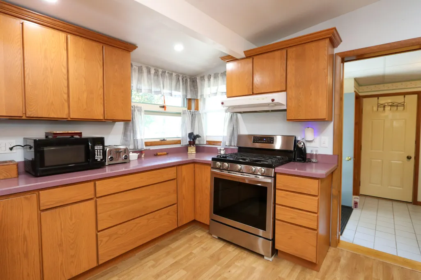
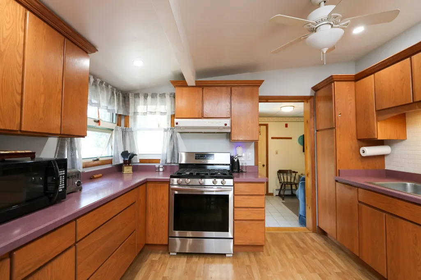
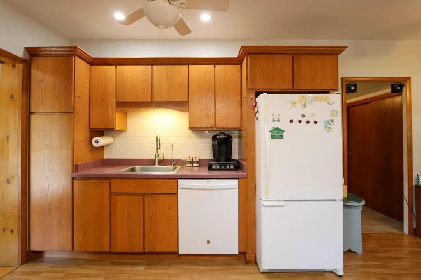
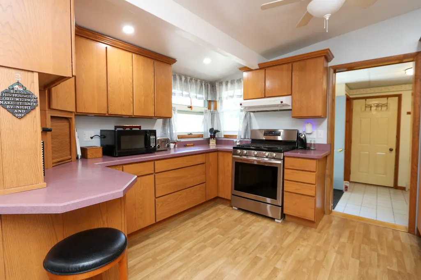
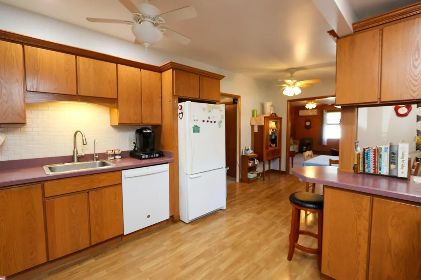
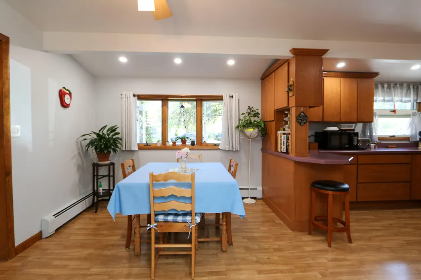
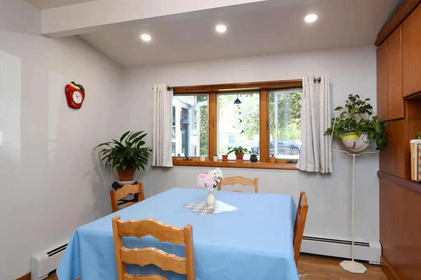
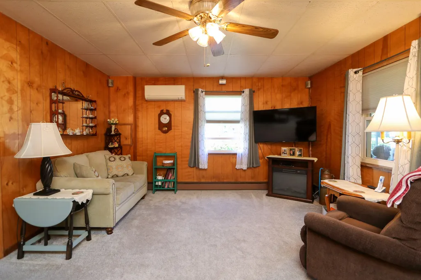
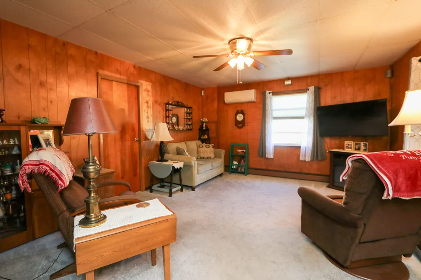
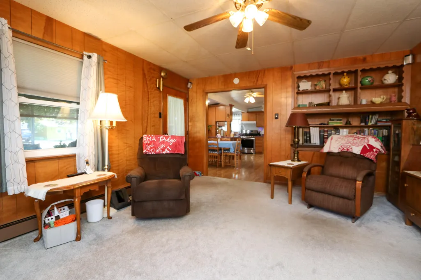
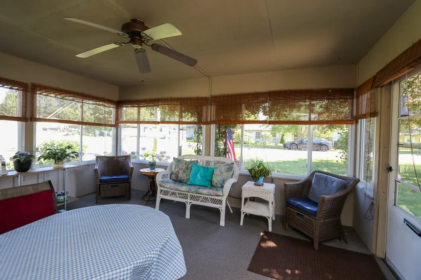
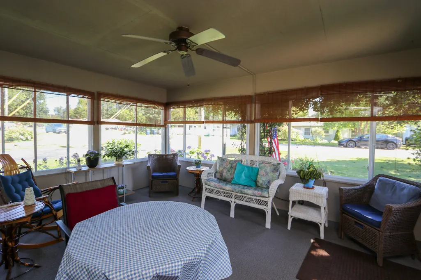
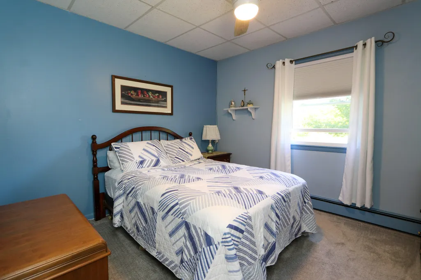
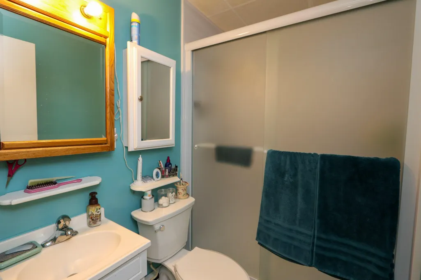
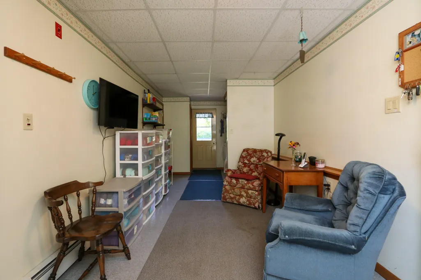
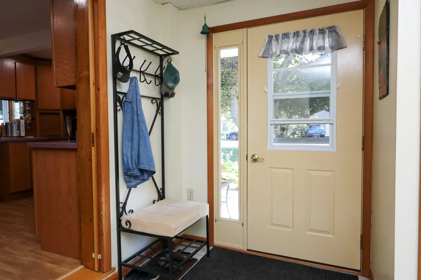
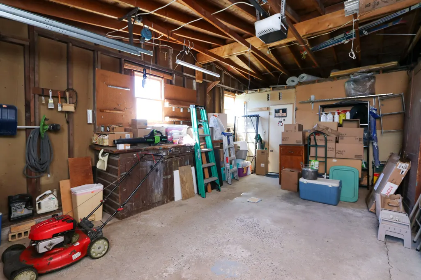
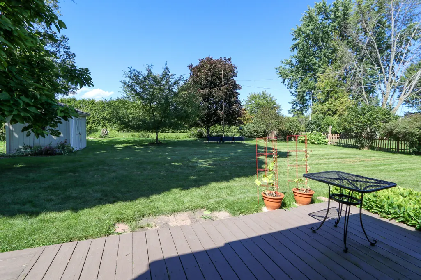
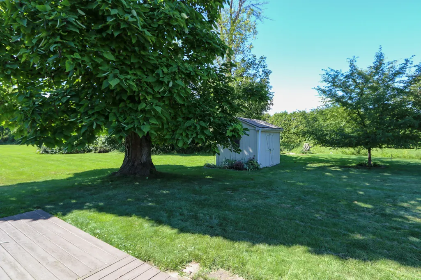
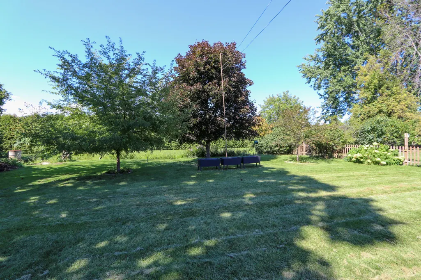
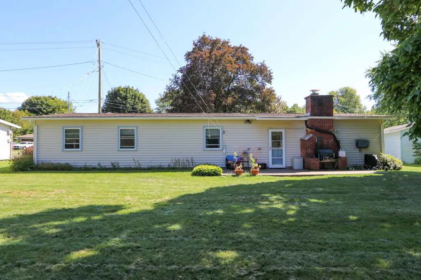
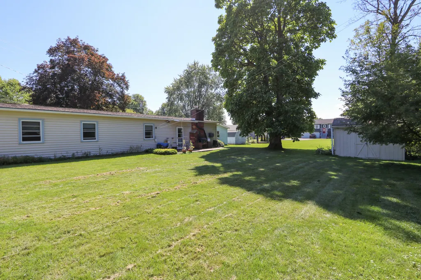
Welcome to 35 Seneca Drive, a well-cared-for 3-bedroom, 1-bath ranch offering comfortable single-level living in a convenient Plattsburgh location. The home features a spacious living room and an inviting kitchen and dining area with plenty of cabinetry, counter space, and natural light. An enclosed porch provides a great spot to relax and enjoy the warmer months, while the back deck opens to a spacious, beautifully maintained yard with mature trees, room to garden, and plenty of space for outdoor activities. An attached garage and additional storage shed add everyday convenience. Natural gas, public water and sewer, and a mini-split system provide practical year-round comfort. Located in the Beekmantown Central School District with easy access to shopping, dining, schools, and Plattsburgh-area amenities. The home has been pre-inspected, giving buyers the opportunity to review its condition before making an offer.
| Price History | |
|---|---|
| 9/2/2026 | Listed $244,900 |
General Features
| Living Area | 1159.0 |
|---|---|
| Sewer | Public Sewer |
| Heating | Baseboard,Ductless,Hot Water,Natural Gas |
| Cooling | Ceiling Fan(s),Ductless |
| Utilities | Electricity Connected,Natural Gas Connected,Sewer Connected,Water Connected |
| Roof | Asphalt,Shingle |
| Appliances | Dishwasher,Gas Range,Gas Water Heater,Range Hood,Refrigerator |
| Zoning | Residential |
| Garage Spaces | 1.0 |
| Patio/Porch Features | Deck,Enclosed,Front Porch,Screened |
| Architectural Style | Ranch |
| Security Features | Carbon Monoxide Detector(s),Smoke Detector(s) |
| Year Built | 1956 |
| Electric | 100 Amp Service,Circuit Breakers,Fuses |
| View | Neighborhood |
| Township | Town/Plattsbrgh |
| Levels | One |
| Property Subtype | Single Family Residence |
| Parcel Number | 194.20-1-2 |
| County | Clinton |
| Property Type | Residential |
| HOA | No |
| Attached Garage | Yes |
| Subdivision Name | Champlain Park |
| Garage Y/N | Yes |
| Other Structures | Shed(s) |
| Total Rooms | 9 |
| Full Baths | 1 |
| Status | Active |
| Directions | GPS directions are accurate. Property is located on the left. Look for sign. |
| City | Plattsburgh |
| Senior Community Y/N | No |
| High School District | Beekmantown |
| MLS Area | Cumberland Head |
| Lot Size Units | Acres |
| Lot Size Square Feet | 10890.0 |
| Carport Y/N | No |
| Land Lease Y/N | No |
| Tax Annual Amount | 1991.15 |
| Home Warranty Y/N | No |
| Ok to Lease | Short Term Lease |
| Lease Renewal Y/N | No |
| MLS Area Minor | Cumberland Head |
| Lease Considered Y/N | No |
| Rent Control Y/N | No |
| Structure Type | House |
| Standard Status | Active |
| Occupancy Type | Owner |
| MobileHomeRemainsYN | No |
| New Construction | None |
| Sewer_co_Public_sp_Sewer | True |
Interior Features
| Interior Amenities | Built-in Features,Ceiling Fan(s),Primary Downstairs |
|---|---|
| Basement | None |
| Flooring | Carpet,Ceramic Tile,Laminate,Luxury Vinyl |
| Total Stories | 1 |
| Basement (Y/N) | No |
| Air Conditioning Y/N | Yes |
| Heating Y/N | Yes |
| Window Features | Double Pane Windows |
| Fireplace Y/N | No |
| Above Grade Finished Area | 1159.0 |
| Laundry Features | Electric Dryer Hookup,In Hall,Inside,Main Level,Washer Hookup |
| Total Bedrooms | 3 |
| Below Grade Finished Area | 0.0 |
| Main Level Bedrooms | 3 |
| Main Level Bathrooms | 1 |
| Total Baths | 1 |
| Heating-Baseboard | True |
| Heating-Natural Gas | True |
Exterior Features
| Exterior Amenities | Lighting,Private Yard,Rain Gutters |
|---|---|
| Fencing | None |
| Parking Features | Driveway,Paved |
| Lot Features | Back Yard,Cleared,Level |
| Water Source | Public |
| Lot Size Area | 0.25 |
| Foundation Details | Slab |
| Spa | No |
| Building Area Total | 1159.0 |
| Lot Dimensions | 76'x145' |
| Lot Size Acres | 0.25 |
| Road Surface Type | Paved |
| Waterfront Y/N | No |
| Road Frontage Type | Public |
| Other Equipment | Generator Hookup |
| Crops Included Y/N | No |
| Horse Y/N | No |
| Irrigation Water Rights Y/N | No |
Amenities
- Foreclosure
- Views
- Short Sale
- New Construction
- Adult 55+
- Lease To Own
- No HOA Fees
- Furnished
- Primary On Main
- Air Conditioning
- Seller Finance
- Green
- Fixer Upper
- Horse
- Golf
- Fireplace
- Deck
- Garage
- Basement
- Pool
Property vs Single Family Average in 12901
Price
Taxes
Year Built
 All information deemed reliable but not guaranteed. All properties are subject to prior sale, change or withdrawal. Neither listing broker(s) or information provider(s) shall be responsible for any typographical errors, misinformation, misprints and shall be held totally harmless. Listing(s) information is provided for consumer's personal, non-commercial use and may not be used for any purpose other than to identify prospective properties consumers may be interested in purchasing. The data relating
